
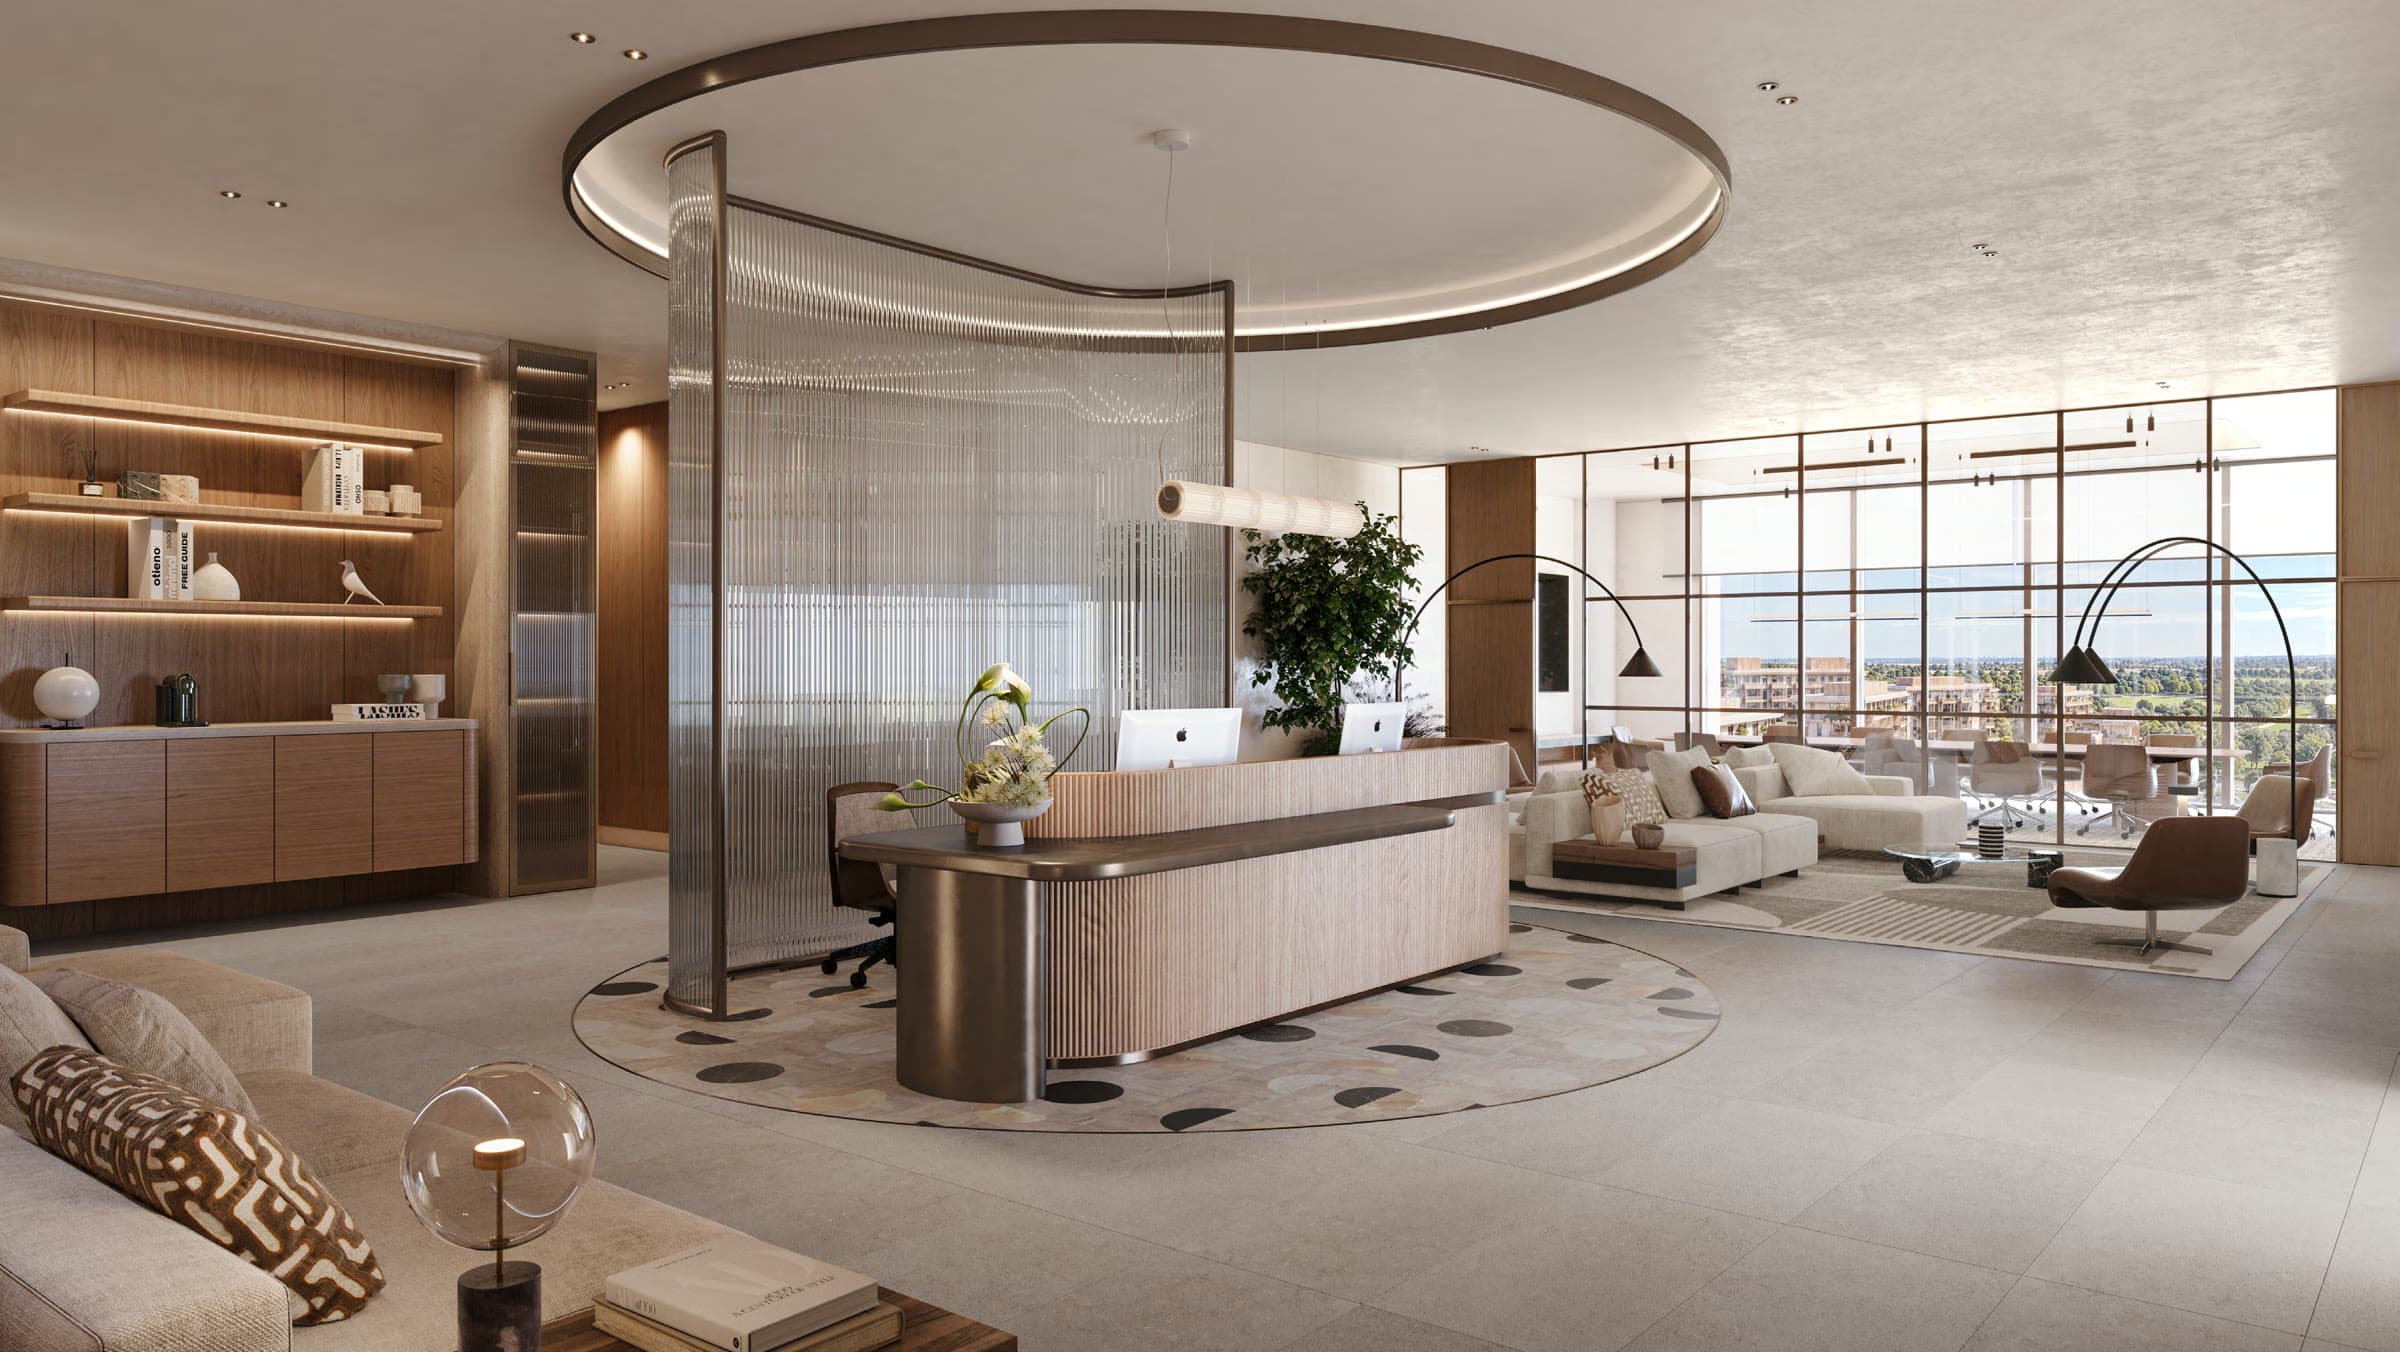
Offices
272 shell and core offices on floors 3 to 6, from [TBC] to [TBC] sq ft, starting from AED [TBC].


The Yards Plaza is BEYOND's commercial building within The Yards, a 165,000 sqm masterplan on Sheikh Mohammed Bin Zayed Road where over 70% of the land is open-air. Four office blocks and one retail volume form a single composition around a central courtyard.
272 shell and core offices sit across floors 3 to 6, above two podium levels and a ground floor of retail and dining. Union Square House, a Dubai brokerage with over 20 years in the market, has direct access to launch inventory.
A BEYOND project · Part of OMNIYAT Group
Four low-rise blocks read as one monolithic form around a central courtyard. A louvered facade of aluminium, frosted glass and perforated panels filters daylight into the offices and controls solar gain through the year.
At ground level, shared spaces connect architecture, landscape and people: a retail edge, podium terraces and planted routes that make the Plaza part of the wider Yards.
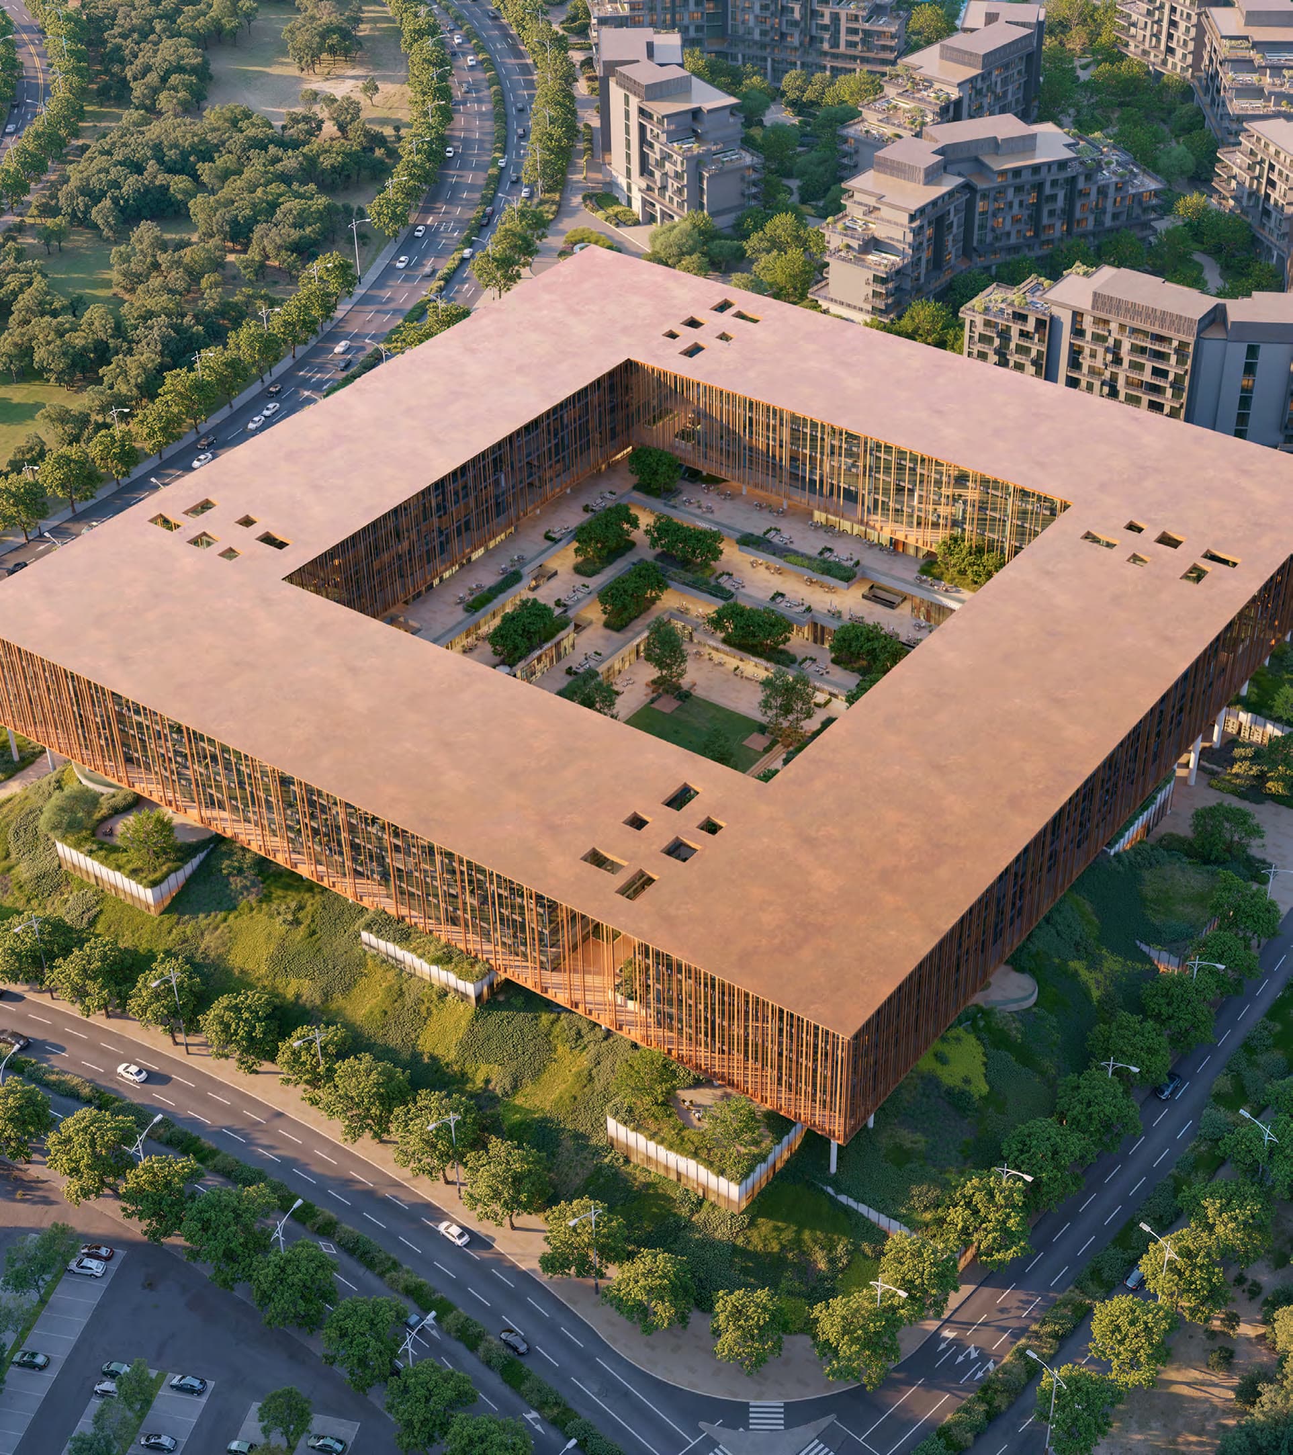
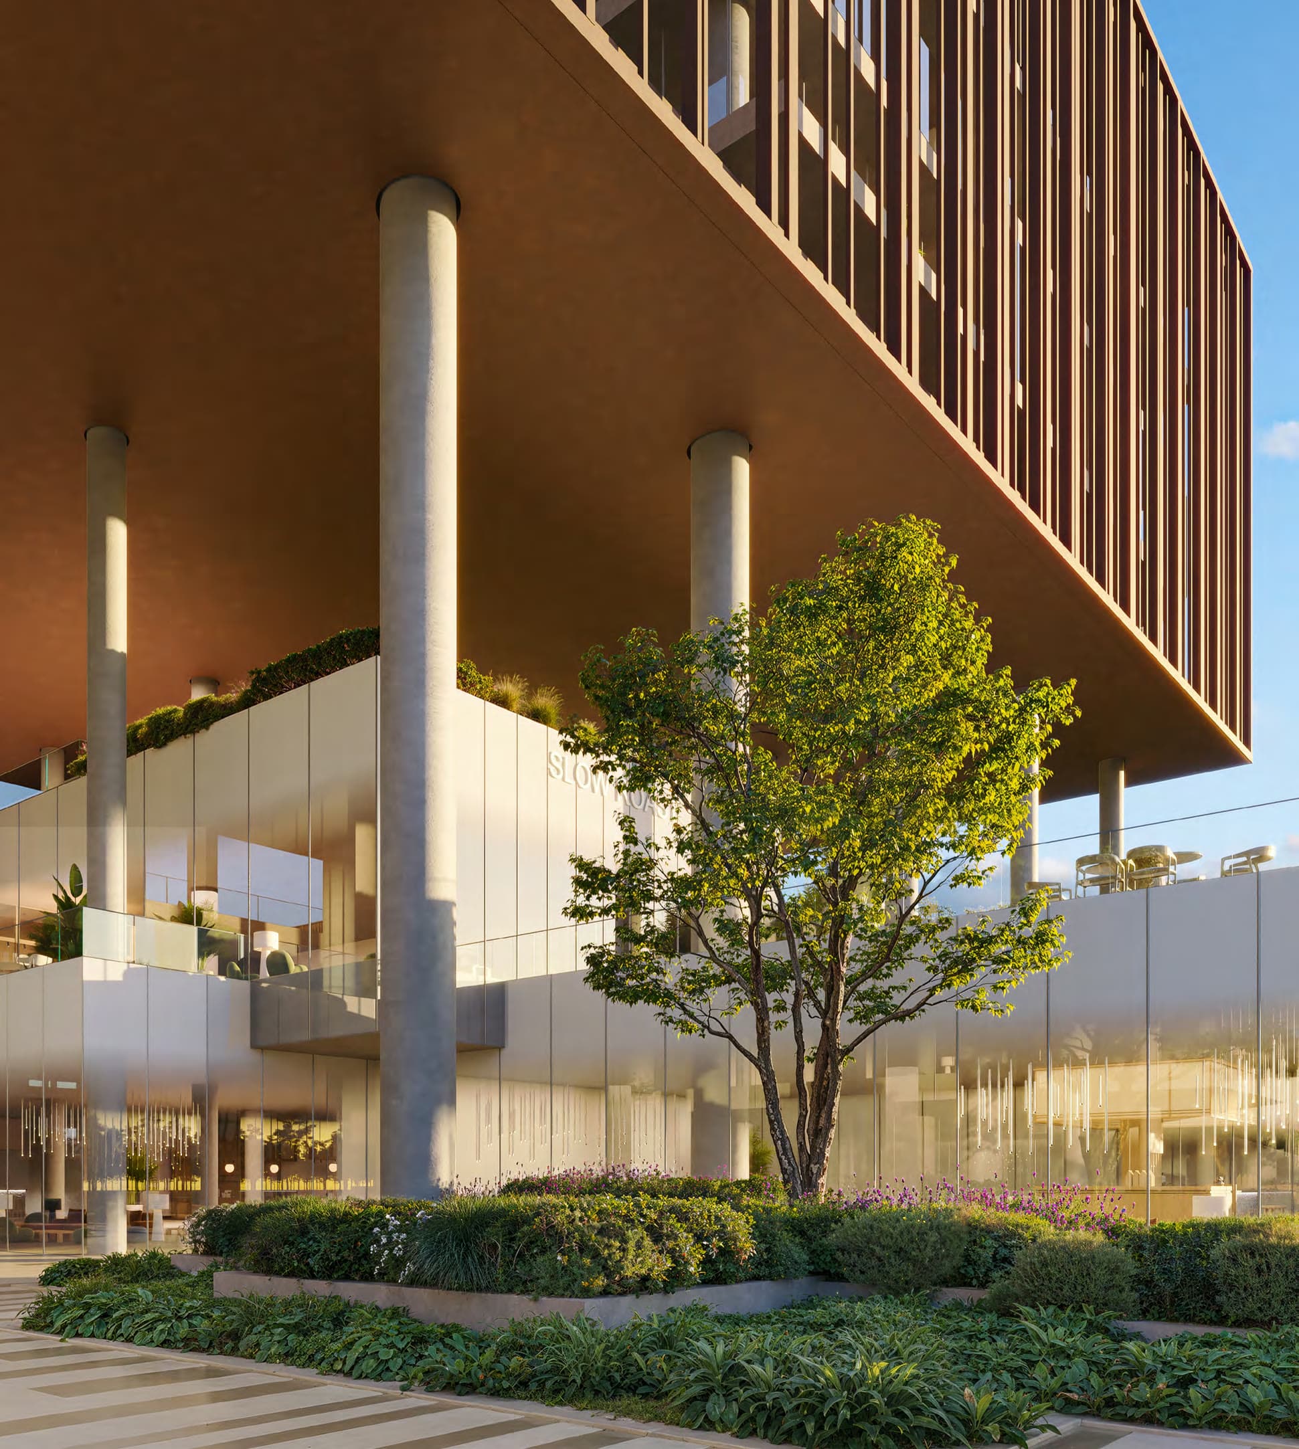
Every office is delivered shell and core, with base structure, envelope and MEP to connection points. You design and fit out the interior to your business within BEYOND's fit-out guidelines. 3 m ceilings in the offices, 4.5 m lobbies at ground level.
Download floor plansWork, with more around it
Public podium terraces, a central courtyard, a swimming pool with lap pool, a fitness studio, a padel court, a business centre and retail and dining at ground level. Less moving between one thing and the next, more time spent in them.


Brand line courtesy of BEYOND.
The Yards
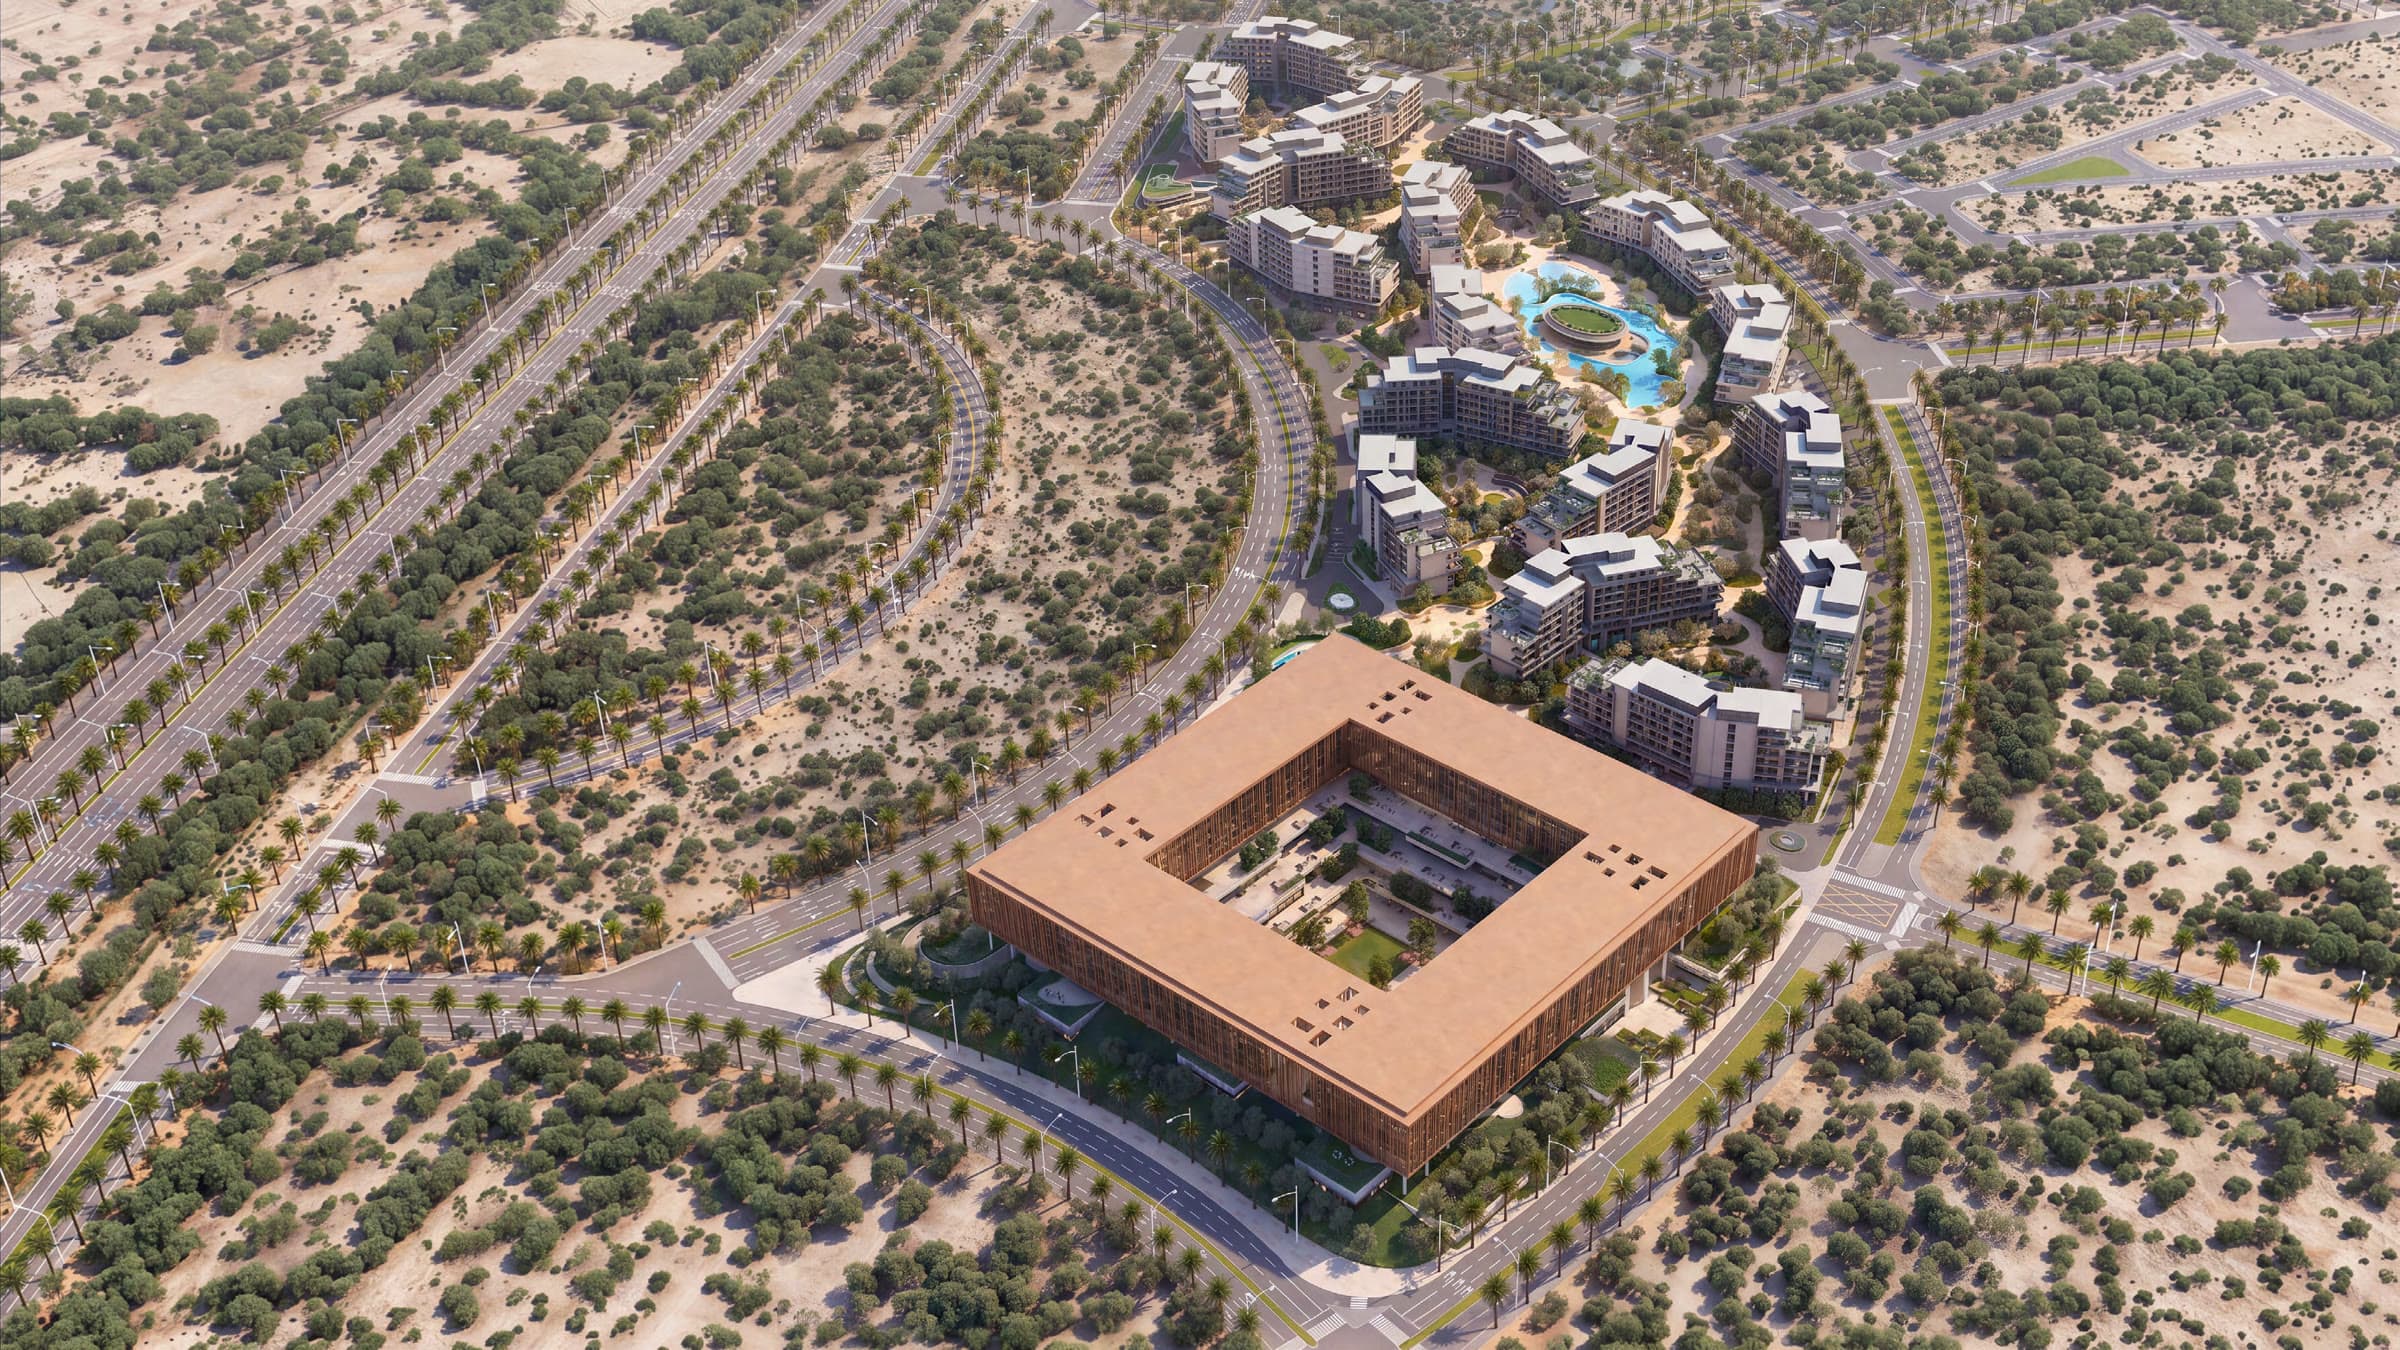
THE YARDS
BEYOND's 165,000 sqm masterplan, over 70% open-air
Explore the Plaza
272 shell and core offices on floors 3 to 6, from [TBC] to [TBC] sq ft, starting from AED [TBC].

Shell and core retail and F&B units along the active ground-floor edges, opening the Plaza to the street.

A dedicated business centre, pool, gym and padel court shared by the working community.
Offices, retail, dining, wellbeing and landscape in one connected environment, with 20-minute access to Downtown Dubai.
A premium brand within the OMNIYAT Group, shaping places where design and nature play a central role.
Over 20 years in Dubai real estate, AED 4.5 billion in sales in 2023, and awards from Emaar, Meraas, Majid Al Futtaim, Nakheel, Dubai Holding, Nshama, Meydan and RAK Properties.


Receive the price list, brochure and floor plans.
